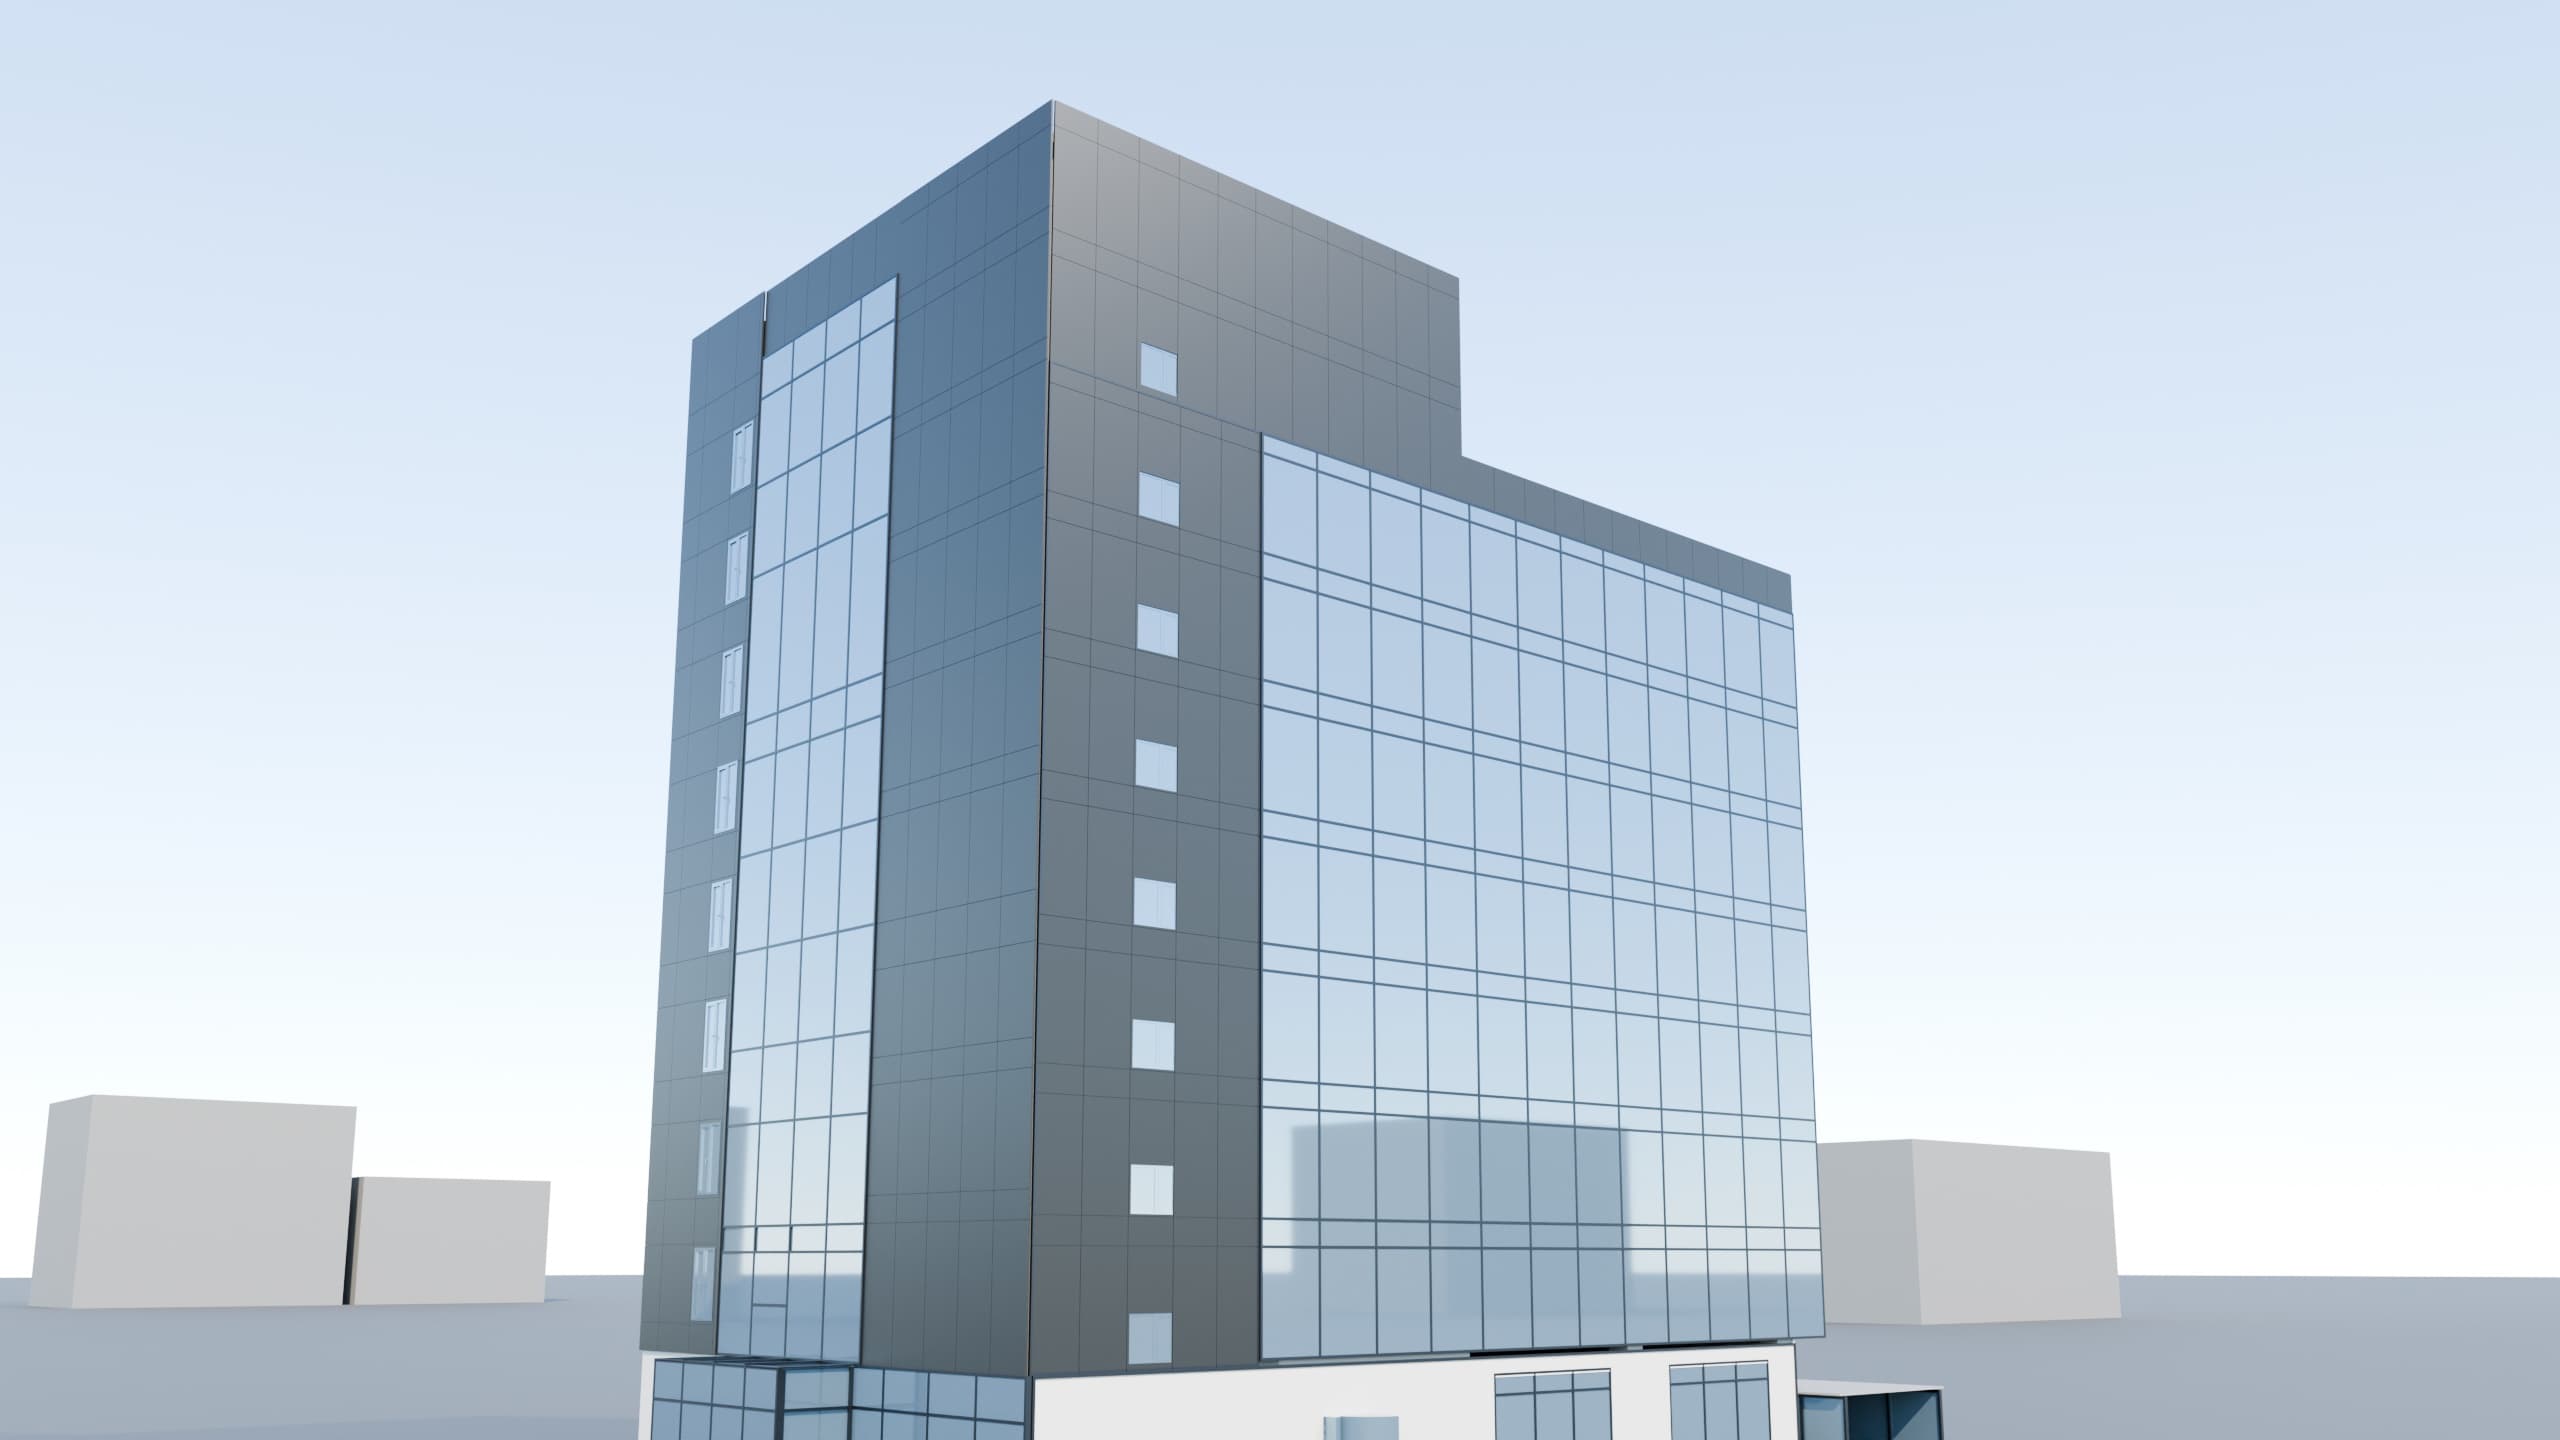
Under construction · Interior fit-out in progress · Completion 2027
Office building · Bayangol district · Ulaanbaatar
Ar Badrakh Tower
A nine-storey office building. Sold or leased by the floor or by the suite. Completing in 2027.
- 9
- floors
- plus basement parking and plant level
- ≈400
- m² floor plate
- approx., from the design model
- ≈3,010
- m² office space
- total, levels 2 to 9
- 2027
- completion
- interior fit-out under way
01 — Overview
A clear structure and efficient, open floor plates
Ar Badrakh Tower is a nine-storey office building under construction in Bayangol district. A reinforced concrete frame on a 6 metre column grid leaves every floor free of internal load-bearing walls, so a tenant can take a whole floor or a part of one and plan it as they wish.
The facade pairs Fundermax HPL panels with a full-height glass curtain wall. The glazed west elevation gives every level natural light and a city view. Level 8 opens onto a roof terrace.
The building is now in interior fit-out. Early buyers and tenants can specify layouts and finishes to suit their own operation.
02 — 3D model
Turn the building around
Drag to rotate · Scroll to zoom
Straight from the architectural model. Colours and materials as designed.
03 — Floors
Select a floor for details
Areas are approximate, taken from the design model. Final figures follow the as-built survey.
Selected floor
- gross area, approx.
- ≈400 m²
- Status
- Available
- Can be divided
- Full-height glazing
04 — Specifications
Building specifications
Building systems (HVAC, power, connectivity, access control) will be published as the fit-out progresses.
- Structure
- Reinforced concrete frame, 600 × 600 mm columns
- Facade
- Fundermax HPL panels, aluminium curtain wall
- Glazing
- Double-glazed Aluprof MB-45 system
- Floor-to-floor
- 3.0 m (ground floor 3.3 m)
- Column grid
- 6.0 × 6.0 m column grid
- Parking
- Basement level parking
- Terrace
- Roof terrace on level 8
- Building systems
- To be confirmed
05 — Location
Bayangol district, minutes from the city centre
The building stands in the Gandan area of Bayangol district, just south of Peace Avenue. Main roads, public transport and the central square are close by.
Distances (straight line)
- Ulaanbaatar railway station1.0 km
- Peace Avenue1.1 km
- Gandantegchinlen Monastery2.4 km
- State Department Store2.9 km
- Sukhbaatar Square3.8 km
- Chinggis Khaan International Airport29 km
The building is not yet on Google Maps. The marker shows the site.
47.906187 N · 106.870892 E
06 — Gallery
Design visualisations
Architectural renders
360° turntable
Rendered from the architectural model, showing every elevation of the building.
Construction progress · September 2026
07 — Contact
Request a viewing
Ask about floors, areas and terms, or arrange a site visit.
Direct contact
- Erdenebulgan
- +976 9663 1515
- badral@mail.com
Brochure